


How Kitchen Layouts in Ealing Homes Can Limit Space (And Smart Ways to Fix Them)
Kitchen layouts play a far greater role in everyday living than many homeowners realise. In areas like Ealing and West London, where properties often feature period architecture, compact footprints or later extensions, kitchen layout issues are extremely common. Poor circulation, wasted corners and limited storage can make even a newly fitted kitchen feel frustrating to use.
Many homeowners assume the problem lies with appliances or cabinetry quality, when in reality the root cause is often the layout itself. Understanding these layout challenges — and how they can be resolved — is the first step towards creating a kitchen that truly works for your home.
This article explores the most common kitchen layout problems found in Ealing homes, why they occur, and the smart, practical ways they can be fixed without compromising the character of the property.
Why Kitchen Layout Problems Are Common in Ealing Homes
Ealing has a wide mix of property types, from Victorian and Edwardian houses to post-war builds and modern flats. Many kitchens were never designed for modern lifestyles. What once served as a small service room is now expected to accommodate cooking, dining, storage, socialising and sometimes even working.
Over the years, extensions and renovations have often been carried out without fully rethinking the kitchen layout. As a result, many kitchens suffer from inherited design issues that limit space and functionality.
Common contributing factors include:
- Narrow room proportions
- Original walls restricting flow
- Poorly planned extensions
- Standard kitchen units forced into non-standard spaces
- Limited natural light
These issues can affect both large family homes and smaller properties across Ealing (W13).

Poor Circulation and Awkward Walkways
One of the most frequent layout problems is poor circulation. In many kitchens, doors, appliances and work areas clash, forcing people to walk around obstacles or squeeze through narrow gaps. This is particularly common in galley-style kitchens or rooms that have been partially opened up.
When circulation is poorly planned, everyday tasks become inefficient. Opening a dishwasher blocks access to cupboards, fridge doors interrupt walkways, and multiple people struggle to use the space comfortably.
Smart solutions often involve:
- Repositioning key appliances
- Redefining work zones
- Reducing unnecessary cabinetry
- Introducing better spacing between units
In many cases, addressing circulation does not require increasing the kitchen size — just better planning.
Wasted Corners and Unused Space
Corner spaces are notorious for being underused in kitchens. In Ealing homes, where kitchens are often long and narrow or irregularly shaped, wasted corners can significantly reduce storage capacity.
Standard kitchen units frequently fail to make full use of these areas, leaving dead zones that collect clutter. Over time, this leads to overcrowded worktops and limited storage elsewhere.
Smarter design approaches can transform these areas by:
- Incorporating custom corner storage
- Designing angled or curved cabinetry
- Creating functional zones in awkward spaces
These types of solutions are particularly effective in period properties where no two walls are truly square.
Lack of Storage for Modern Living
Storage is one of the biggest challenges in older kitchens. Modern households require space for food, appliances, recycling, cleaning products and small electrical items. Many Ealing kitchens simply were not designed with this level of storage in mind.
As a result, homeowners often rely on freestanding units or cluttered worktops, which makes the kitchen feel smaller and more chaotic.
Addressing storage issues usually involves:
- Rethinking vertical space
- Using full-height cabinetry where appropriate
- Integrating storage into islands or peninsulas
- Designing storage around how the kitchen is actually used
This is where thoughtful planning becomes more important than simply adding more cupboards.
Kitchens That Feel Disconnected from the Rest of the Home
In many Ealing properties, kitchens feel isolated from living and dining areas. This is particularly common in older houses where the kitchen was originally separated from social spaces.
While open-plan living is not always the answer, a lack of connection can make kitchens feel dark, cramped and disconnected from family life.
Practical improvements may include:
- Widening openings between rooms
- Improving sightlines and light flow
- Creating defined zones without fully closing spaces
The goal is to improve connection while still respecting the character and structure of the home.
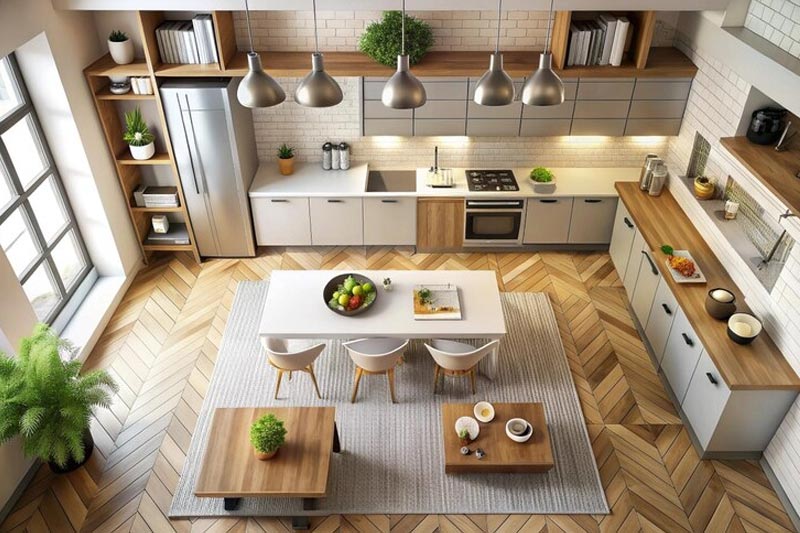
Why Standard Layouts Often Fail in Ealing Properties
Many kitchen showrooms promote standard layouts and modular solutions. While these can work in modern developments, they often struggle to perform well in Ealing’s varied housing stock.
Standard layouts do not account for:
- Uneven walls and floors
- Chimney breasts and structural features
- Unusual room proportions
- Listed or conservation considerations
This is why many homeowners feel disappointed even after investing in a new kitchen. The units may be new, but the underlying layout problems remain.
A deeper look at bespoke approaches to kitchen design can be found here:
https://astutejoiners.co.uk/kitchen-renovation-services-ealing-london/
Smart Layout Fixes That Actually Work
Fixing layout issues is not about following trends. It is about designing around the realities of the space. The most effective kitchen layouts are those that respond to how the room is shaped and how the household functions.
Smart layout improvements often include:
- Repositioning rather than adding units
- Designing storage around problem areas
- Improving flow between preparation, cooking and cleaning zones
- Making better use of natural light
In many cases, small layout changes can dramatically improve how the kitchen feels and functions.
The Role of Bespoke Joinery in Solving Layout Problems
Layout challenges often require custom solutions. Bespoke joinery allows cabinetry and storage to be designed specifically for the space rather than forcing the space to adapt to standard units.
This approach is particularly effective in Ealing homes, where kitchens often include:
- Alcoves
- Sloping ceilings
- Structural features
- Non-standard dimensions
A deeper look at how bespoke joinery supports home renovations can be found here:
https://astutejoiners.co.uk/bespoke-joinery-home-renovation-ealing-london/
And here:
https://astutejoiners.co.uk/expert-custom-joinery-home-renovation-ealing-london/
Planning Layout Improvements Before Renovation
One of the most common mistakes homeowners make is focusing on finishes before layout. Tiles, colours and appliances matter, but layout decisions determine whether the kitchen will work long-term.
Before committing to a renovation, it is important to:
- Analyse how the kitchen is used daily
- Identify bottlenecks and frustrations
- Understand where space is wasted
- Consider future needs, not just current ones
Well-planned layouts age far better than trend-led designs.

How Layout Improvements Add Long-Term Value
A well-designed kitchen layout does more than improve daily life. It also adds long-term value to a property. Buyers are quick to notice awkward kitchens, even if they cannot immediately identify the cause.
In competitive areas like Ealing, kitchens that feel spacious, practical and well-planned can significantly influence buyer perception. Layout quality often matters more than surface finishes when it comes to long-term appeal.
For a broader look at how custom joinery and renovation influence property value, see:
https://astutejoiners.co.uk/custom-joinery-and-home-renovation-services/
Local Insight Matters
Kitchen layout challenges are rarely generic. They are shaped by the type of home, the street, and even the era in which the property was built. Local experience matters when diagnosing and fixing these issues.
Working with professionals who understand Ealing homes means fewer compromises and better long-term outcomes. Solutions are tailored to the space, not copied from a showroom brochure.
Thinking About Improving Your Kitchen Layout in Ealing?
If your kitchen feels cramped, awkward or inefficient, the layout may be the real issue. Addressing layout problems early can save time, money and frustration during any future renovation.
If you are based in Ealing or West London and considering changes to your kitchen, speaking with a local specialist can help clarify what is possible and what will work best for your home.
You can learn more about kitchen renovation services here:
https://astutejoiners.co.uk/kitchen-renovation-services-ealing-london/
Or explore the full range of bespoke joinery and renovation expertise here:
https://astutejoiners.co.uk/
Contact Details
Address: 27 Heronsforde, London W13 8JE
Phone: 07454172058
Email: info@astutejoiners.co.uk

